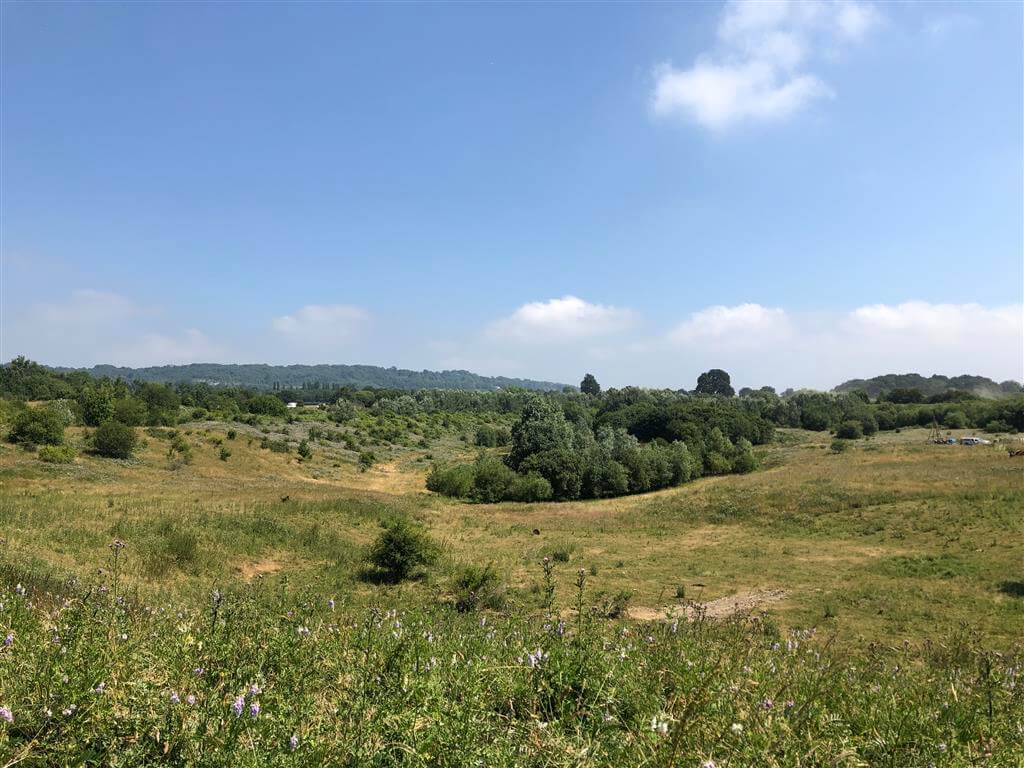
Overview
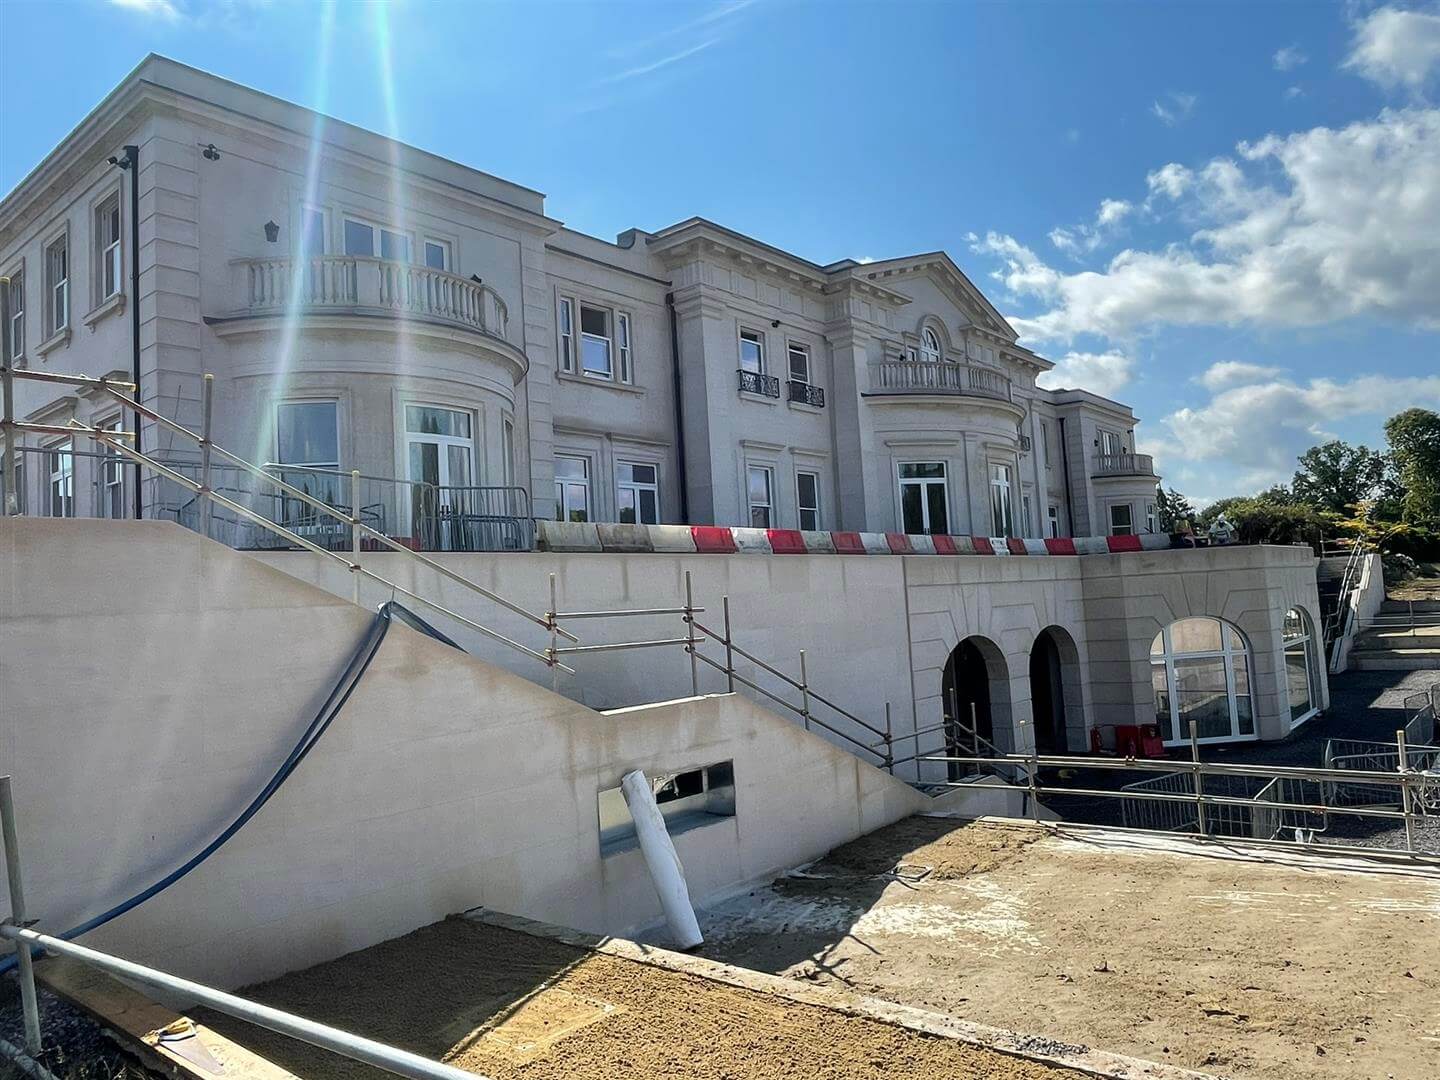
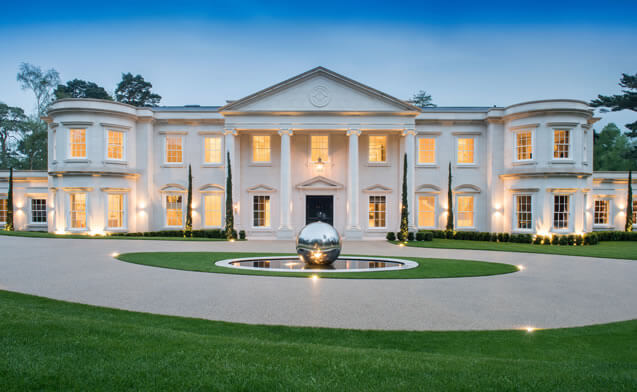
JNP Group was commissioned to be the structural and civil engineers for this bespoke three-storey manor house comprising large internal open spaces, eight bedrooms, ancillary rooms, a partial basement, internal and external swimming pools, and guest house.
Our work included structural design of all the traditional and reinforced concrete frames, the basement in the main building along with the civil engineering drainage and levels work to the building, accesses, parking, basement and landscaped areas.
Project Solutions
JNP Group Engineers had multiple interesting and complex design factors to consider, including variable ground conditions and high groundwater levels. JNP Group Geotechnical Engineers provided additional advice in this respect, undertaking site works, interpreting data and advising on long term trends.
To address elevated groundwater levels, designs included temporary sheet piling around the perimeter of the main building to enable the site to be dewatered and designing the reinforced concrete structures to withstand groundwater pressure and be sealed with two types of specialist waterproofing.
When considering the foundation design, our Engineers assessed multiple load cases, including groundwater buoyancy beneath the basement slab, allowing for different levels of vertical dead loading. Uplift forces were provided to the pile designer, and reinforcement was designed within the basement slab to resist these effects.
The superstructure design was carefully developed to suit the large open spaces at ground floor and above. The basement plans required the use of a limited number of columns to maximise usable space. Our Engineers included longer columns, slab top reinforcements and shear rails in their designs to enable the use of a thinner transfer slab that would deal with punching requirements with no down stands and a shorter construction time.
The internal civil engineering design co-ordination required close co-ordination with architectural, structural and M&E design – particularly in the design of the swimming pools, the sunken garden and the drainage within the basement.
The external civil engineering design was developed in liaison with the high-quality landscaping proposals, ensuring a SuDS design which manages runoff to appropriate standards while creating well integrated landscaping and green-blue spaces.
Summary
JNP Group’s Structures team provided the designs for the structural and reinforced concrete frame of the guesthouse building, along with the Civils team delivering drainage and levels work and construction stage support. Our Engineers were able to meet client requirements, devising design solutions for construction to take place on challenging ground conditions within a desired timescale.
Gallery
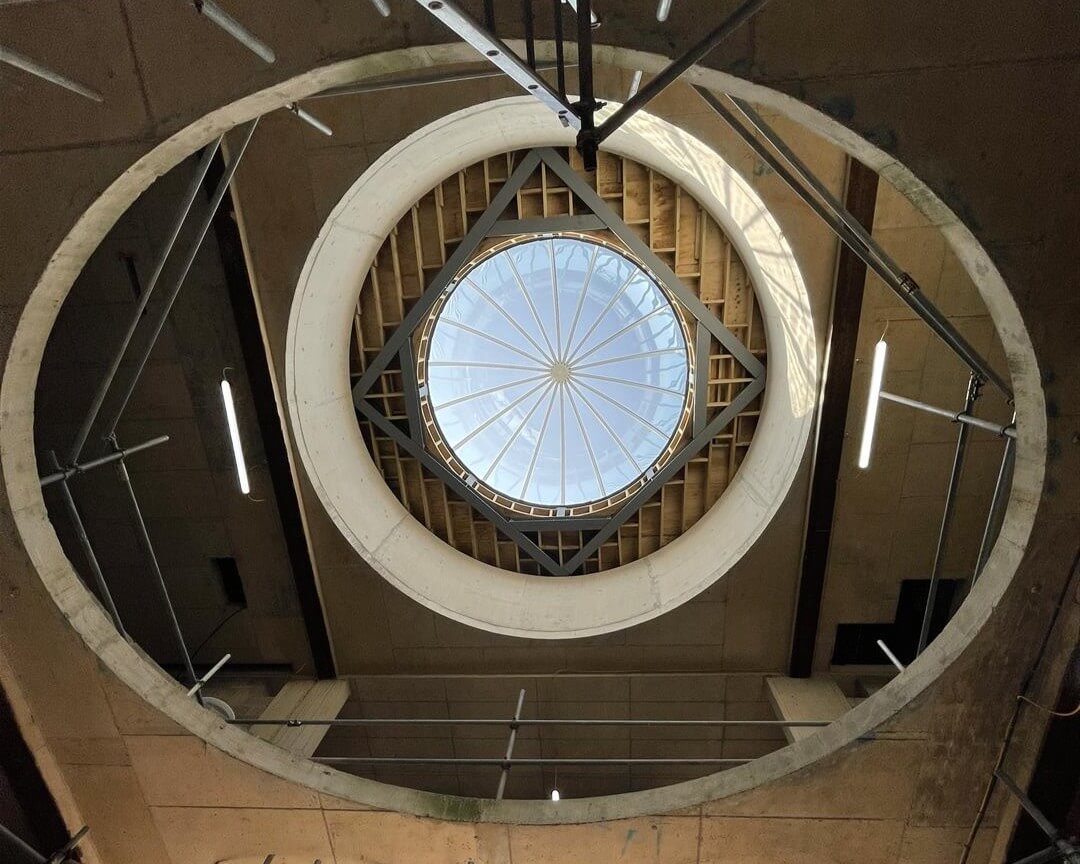
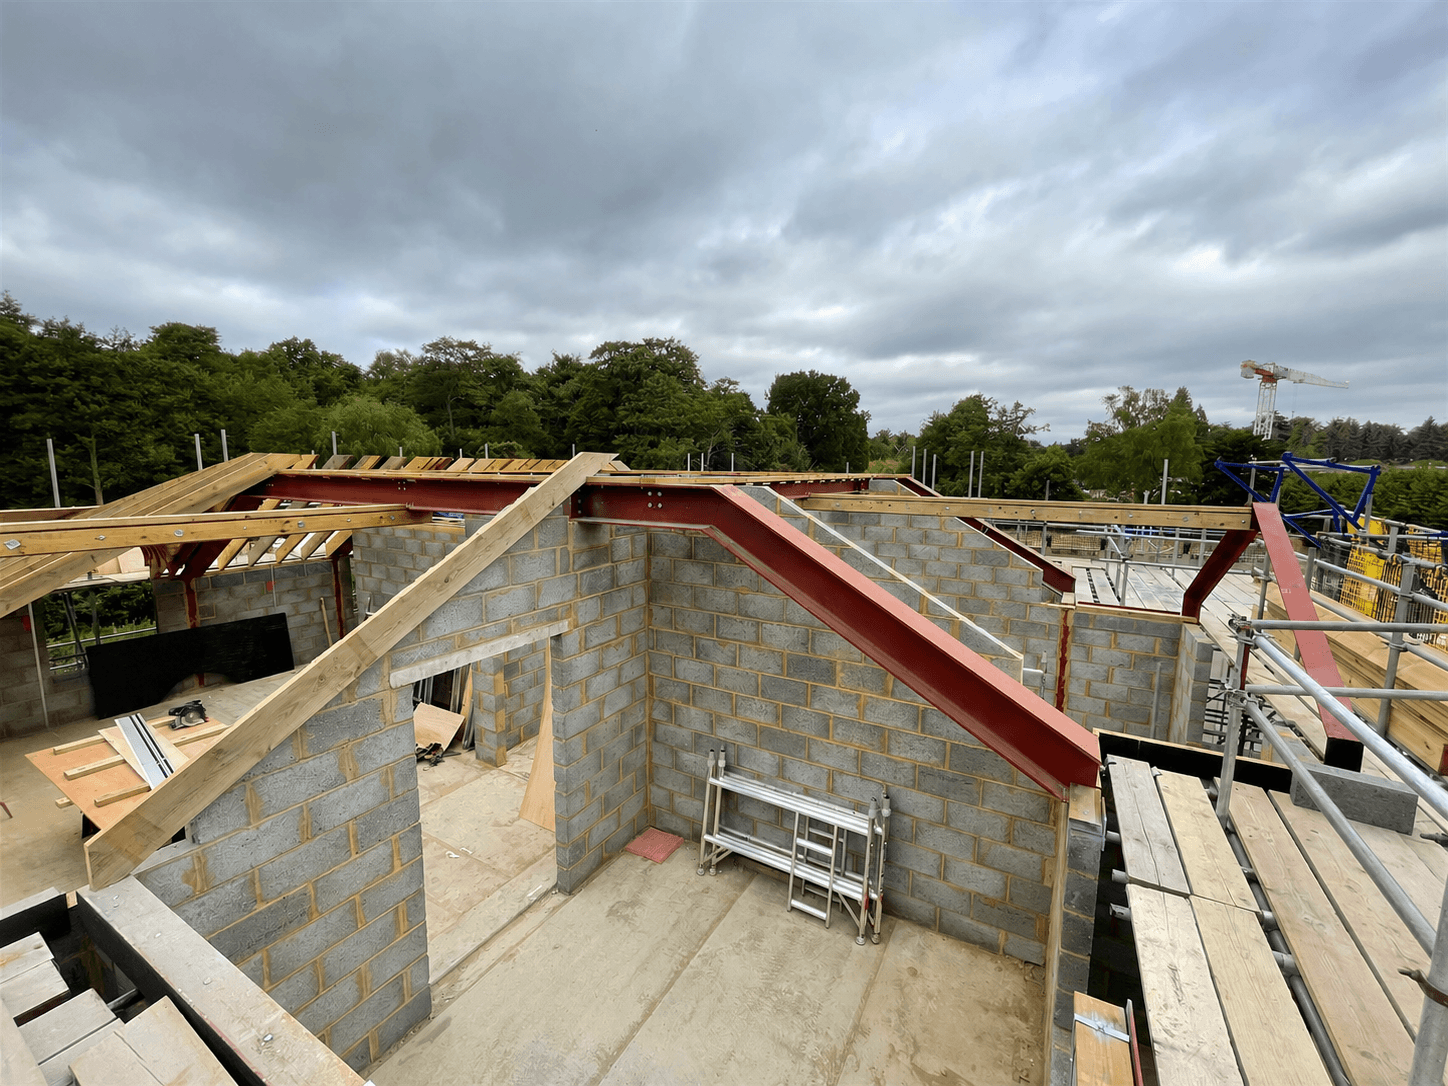
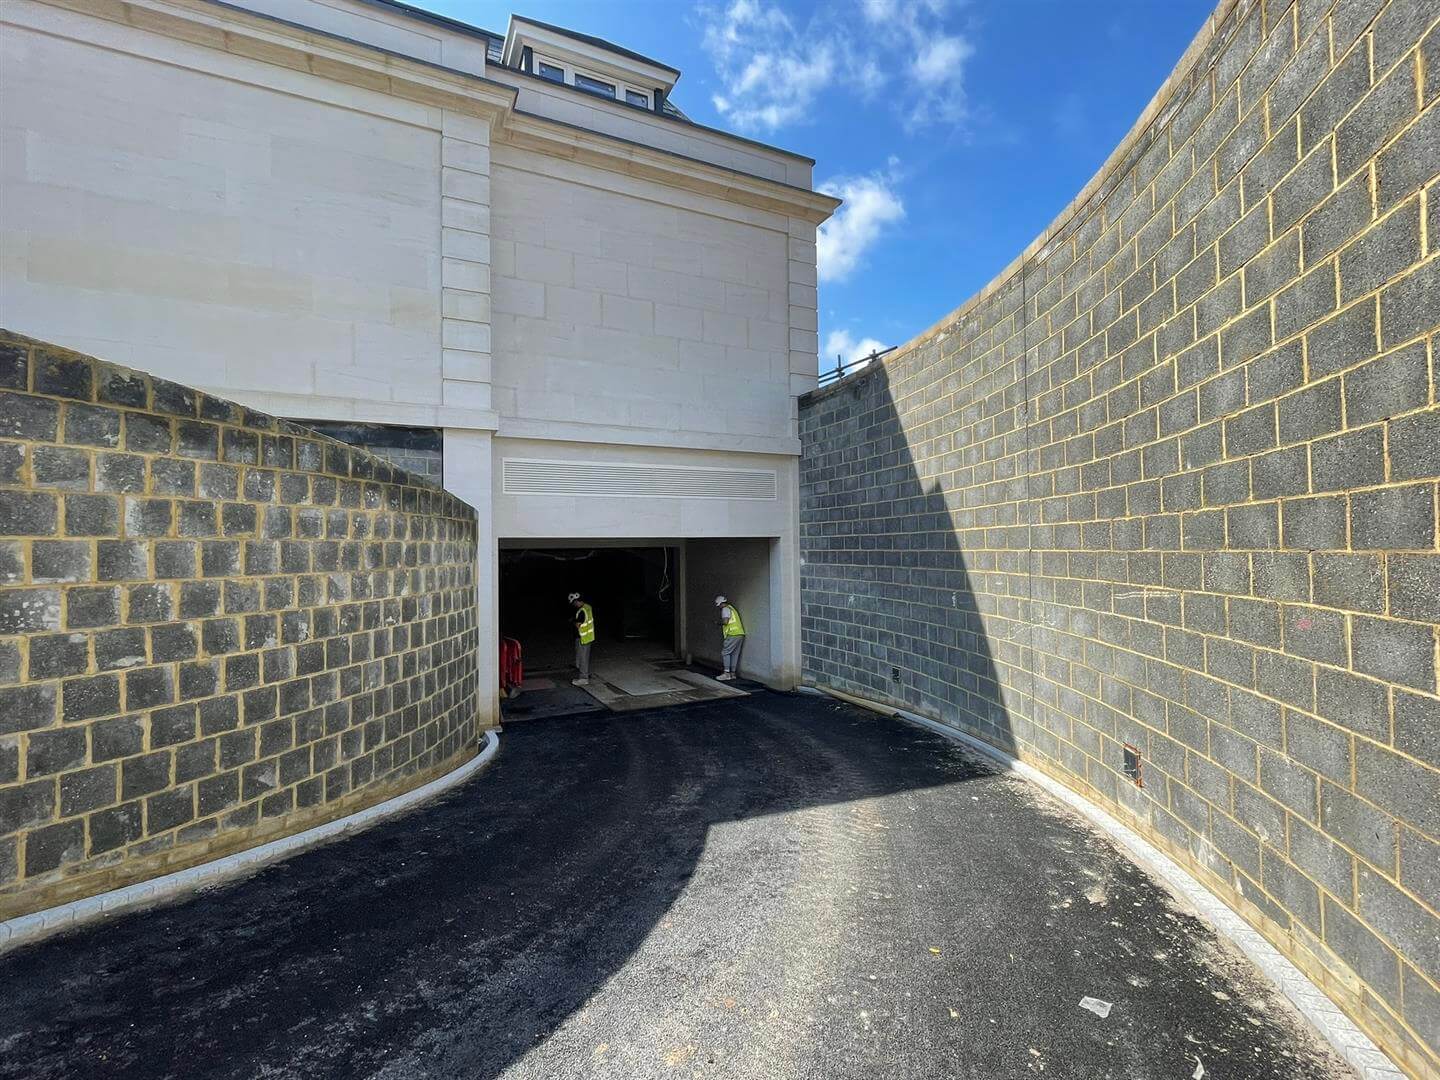
Discipline: Structures, Civils
Client: Ascot Design
Services Provided
- Structural design and detail for traditional load bearing masonry structures and reinforced concrete design for the main building
- S278 Site Access Works
- Internal and External drainage design
- External access, levels and SuDS Landscaping design
- Basement swimming pool box structure designs
- Ground investigation works
- Construction stage support
Challenges
- High ground water table
- Basement car parking requiring limited number of columns to provide structural
- Basement swimming pool and sunken garden design and co-ordination
- High-quality landscaping proposals
Solutions
- Bringing JNP Geo on board as expert advisors on ground conditions and groundwater
- Temporary sheet piling and ground water pumping.
- Accounted for groundwater pressure and uplift in foundation and basement design
- Design solutions including- longer columns, shear rails and additional slab top reinforcement.
- Close-liaison with the design team in developing the bespoke scheme proposals – internally and externally